
Interior Systems
Larsen Maritime Hub
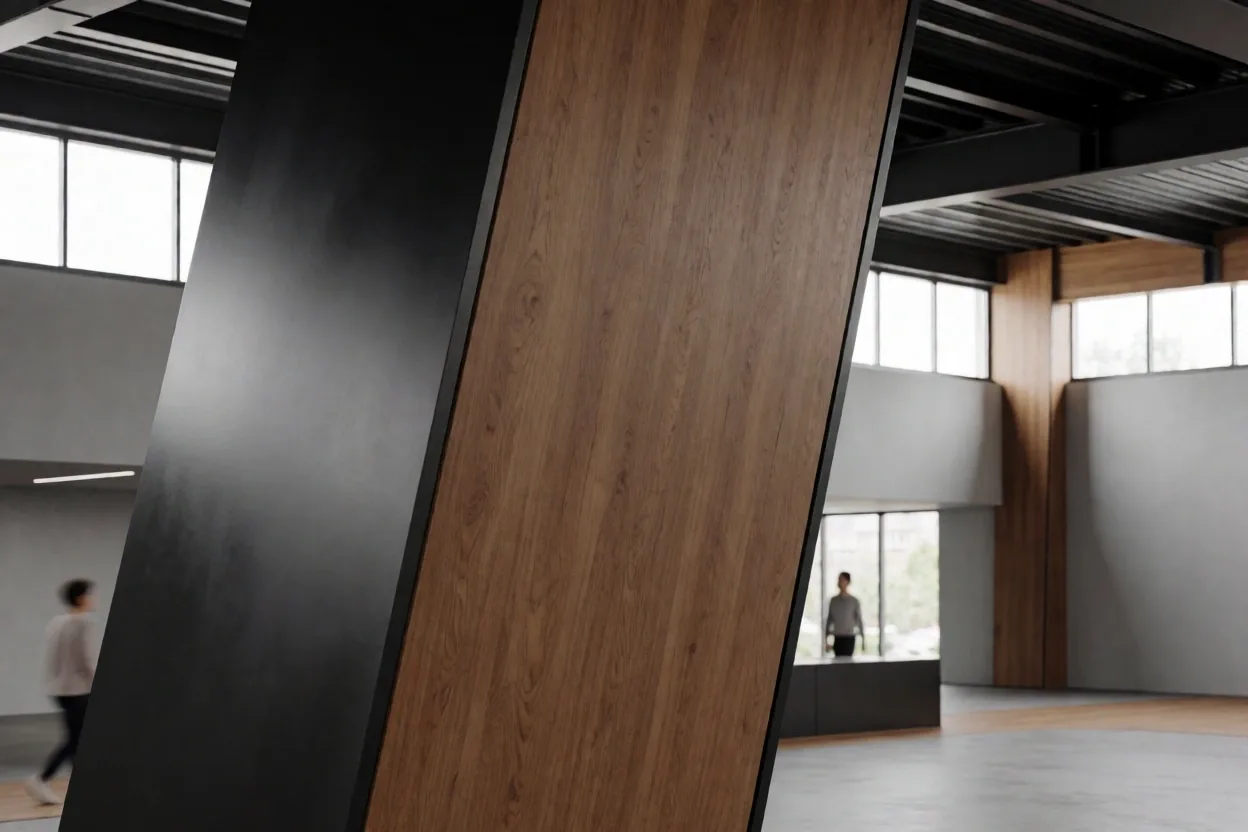
A total transformation of a 400m² industrial space into a high-trust advisory environment. Focused on acoustic dampening and heavy mineral surfaces.
Stone Mastery
Acoustic Logic

The Portfolio Gallery at Innovator Design ApS represents a weighted signature of our work across the Danish landscape—from Horsens to Copenhagen. We don't just decorate; we architect industrial and interior identities.
Explore The ArchiveProfessional design requires more than aesthetic intuition. It demands a rigorous handling of material limits and spatial boundaries. At Innovator Design ApS, our process is built on the concept of the 'Weighted Signature'—a commitment to permanence in every project we dispatch from our Horsens studio.
We address the fit versus misfit lens in every commercial interior and product prototype. Our methodology avoids the ephemeral trends of digital-first design, opting instead for stone-mineral durability and industrial-matte precision that serves the long-term strategic goals of Danish property owners.
A total transformation of a 400m² industrial space into a high-trust advisory environment. Focused on acoustic dampening and heavy mineral surfaces.

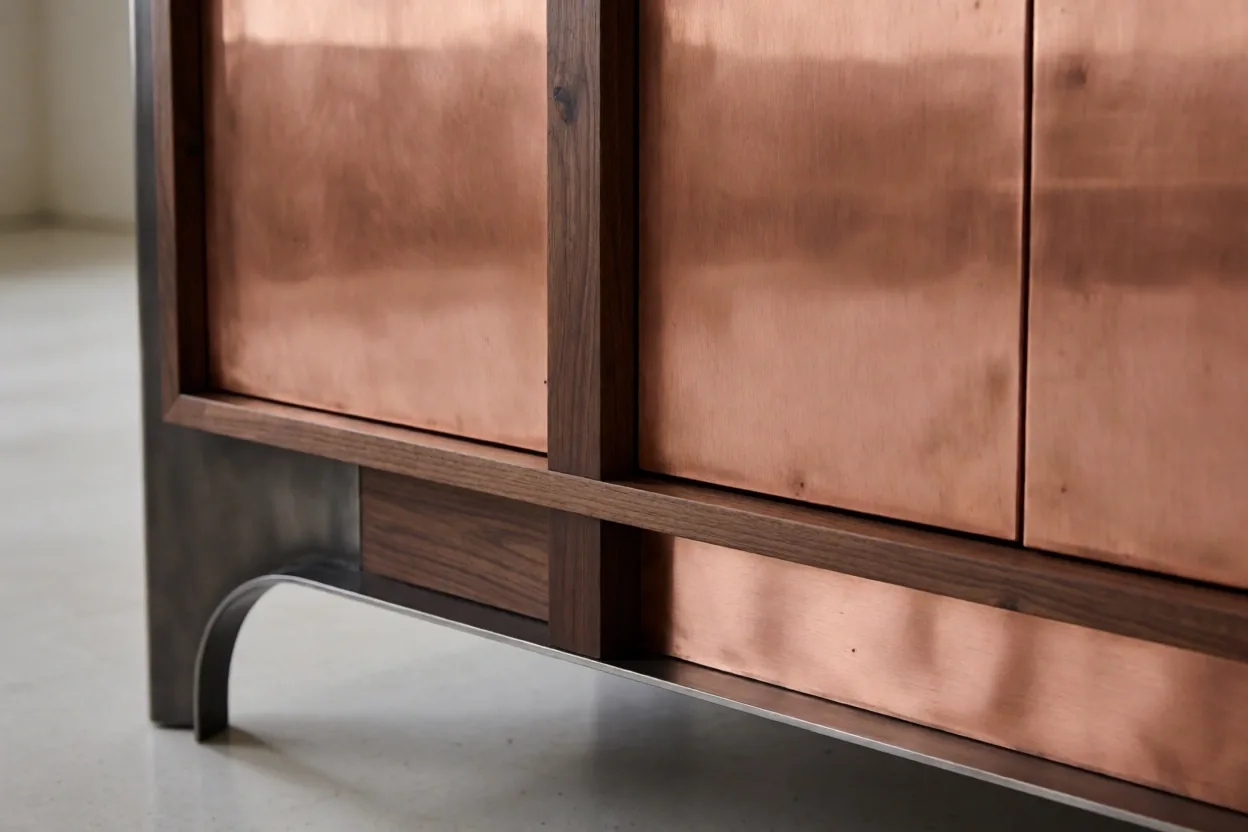
Development of bespoke structural fittings for luxury residential projects. Machined from solid aluminum with a textured matte finish.
Every signature dispatch from Innovator Design ApS is personally overseen by our core team in Horsens. We believe that true luxury-premium results come from human authorship—not automated templates. Our decisions are rooted in Jutland's industrial heritage, balancing raw honesty with sophisticated innovation.
We operate from Rubinvej 16, where we test material tolerances and color temperaments in real-world lighting conditions. This physical commitment ensures that what you see in our portfolio isn't just a render; it is a delivered reality.

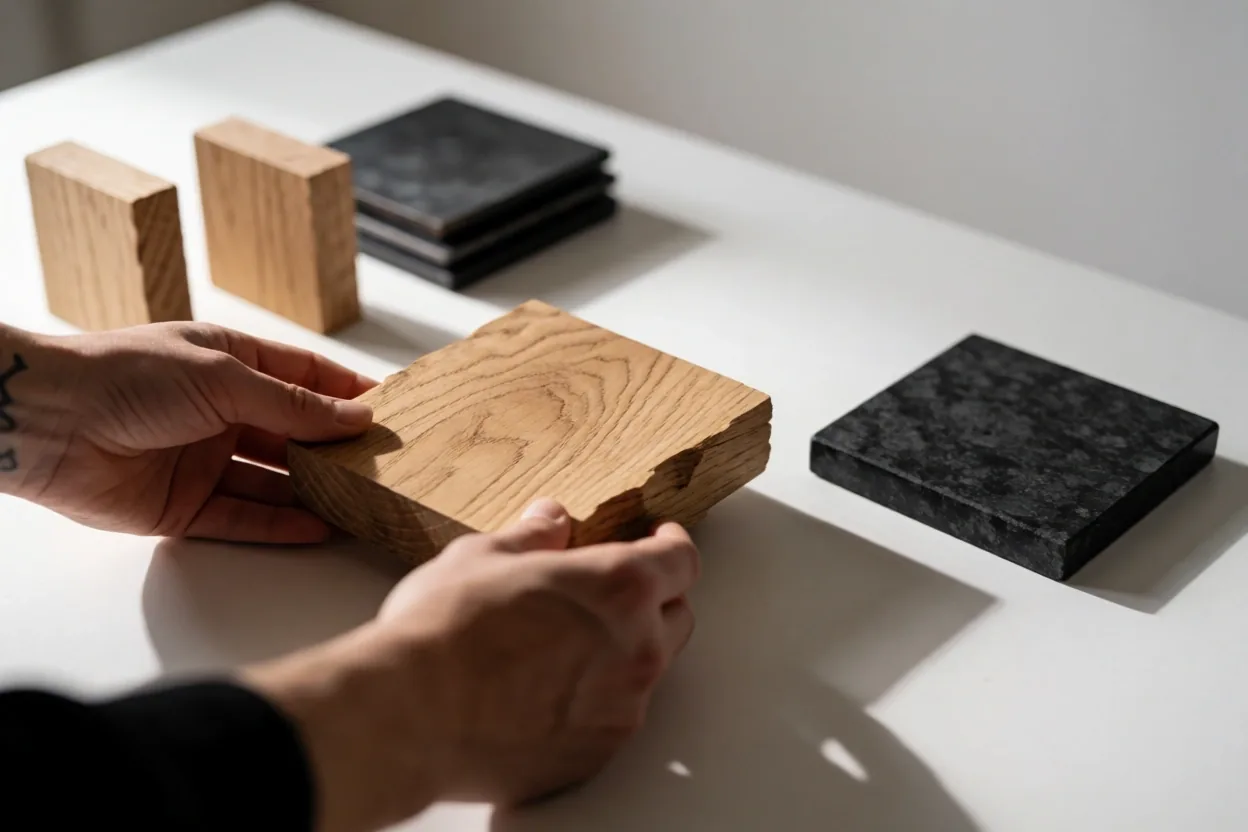

For 'Nordic Apex Properties', we architected a brand identity that felt like a physical object. The graphic design was treated as an extension of the building's own material vocabulary—using textured papers that mimicked the granite found in the lobby.
Understanding the scale of your design requirement is the first step toward a successful outcome. We categorize our portfolio work into three primary signatures to help new clients compare options.
Focus on single product innovation or specific interior zones. Ideal for businesses looking to enhance a specific touchpoint without a full structural overhaul.
A total environmental architecture including interior, lighting, and custom furniture. We architect the entire experience for mid-sized commercial hubs.
Deep-level industrial and product innovation integrated with multi-site brand deployment. Reserved for enterprise-scale Danish organizations.
Our portfolio is not a collection of pictures, but a record of technical challenges solved. We document the boundary points of every material we handle.
Every project includes 12 months of post-handover material monitoring to ensure structural integrity in fluctuating climates.
We only accept commissions where a 95% material match can be guaranteed within the local supply chain of Jutland.
We begin every project at Rubinvej 16 with a comprehensive audit of the proposed site's material history. This isn't just checking measurements; it's understanding the thermal and tactile narrative of the space.
Our industrial designers translate audits into high-precision structural blueprints. We forge the identity of the product or space through iterative prototyping in stone, metal, and heavy timber.
Final deployment involves a precise calibration of lighting and sensory triggers. We ensure the finished environment operates at the highest level of B2B sophisticated innovation.
Our Horsens studio accepts a limited number of high-impact commissions annually. If you seek professional design representation that values architectural weight and material honesty, we invite you to reach out.
We typically review new project inquiries within 48 business hours. You will receive a crisp brief for an initial structural fit audit.
Scheduled consultations occur at Rubinvej 16, 8700 Horsens. We recommend preparing site dimensions or product specs in advance.