
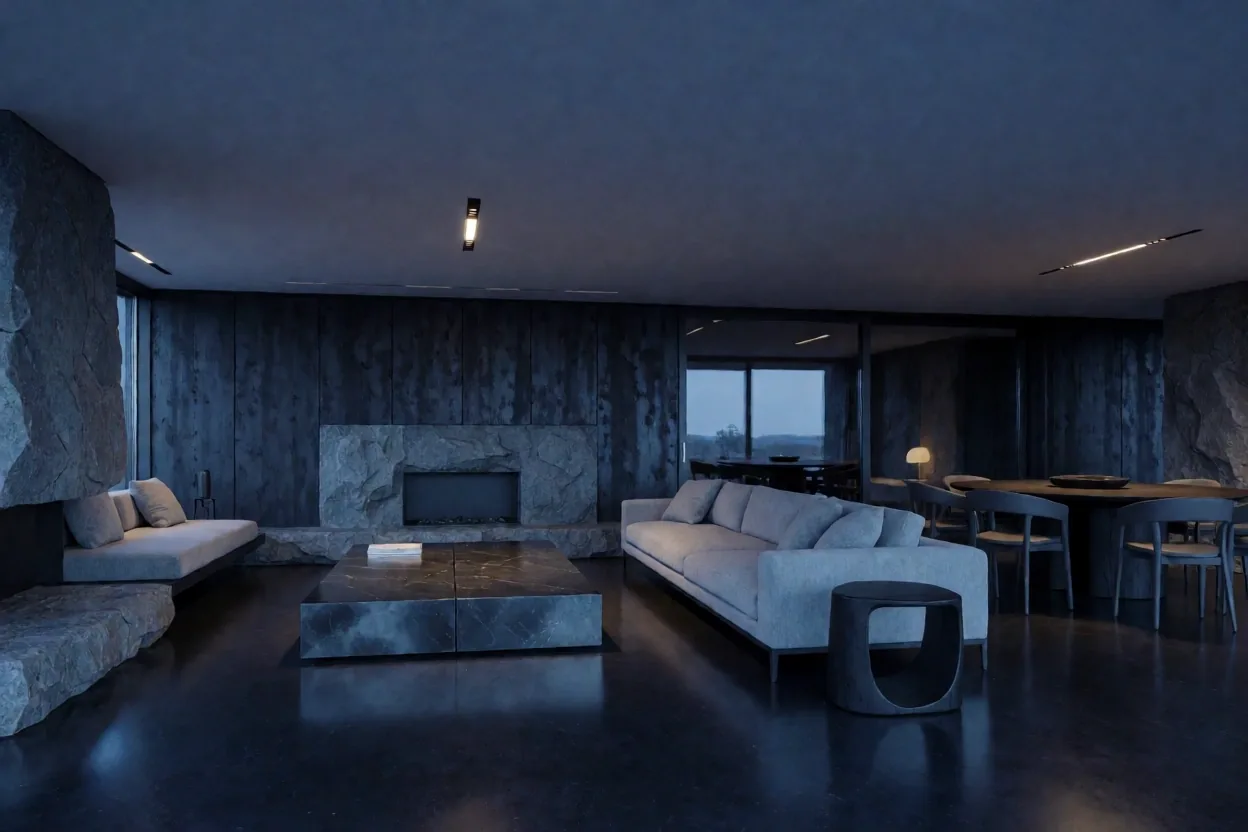
Does your environment merely exist, or is it architected?
Innovator Design ApS forges distinctive spatial identities across the Danish landscape. We translate commercial requirements and residential aspirations into technical blueprints and material reality.
See Studio AvailabilityThe Consultation: Setting the Signature
We operate a high-trust advisory model. Your first contact with our Horsens studio isn't a sales pitch; it's a technical scoping session. We analyze the physical constraints of your site—structural limits, light orientation, and the existing CVR-compliant safety frameworks—before a single swatch is selected.
Analysis of floor plans and immediate structural opportunities.
Clear definition of where design ends and construction begins.
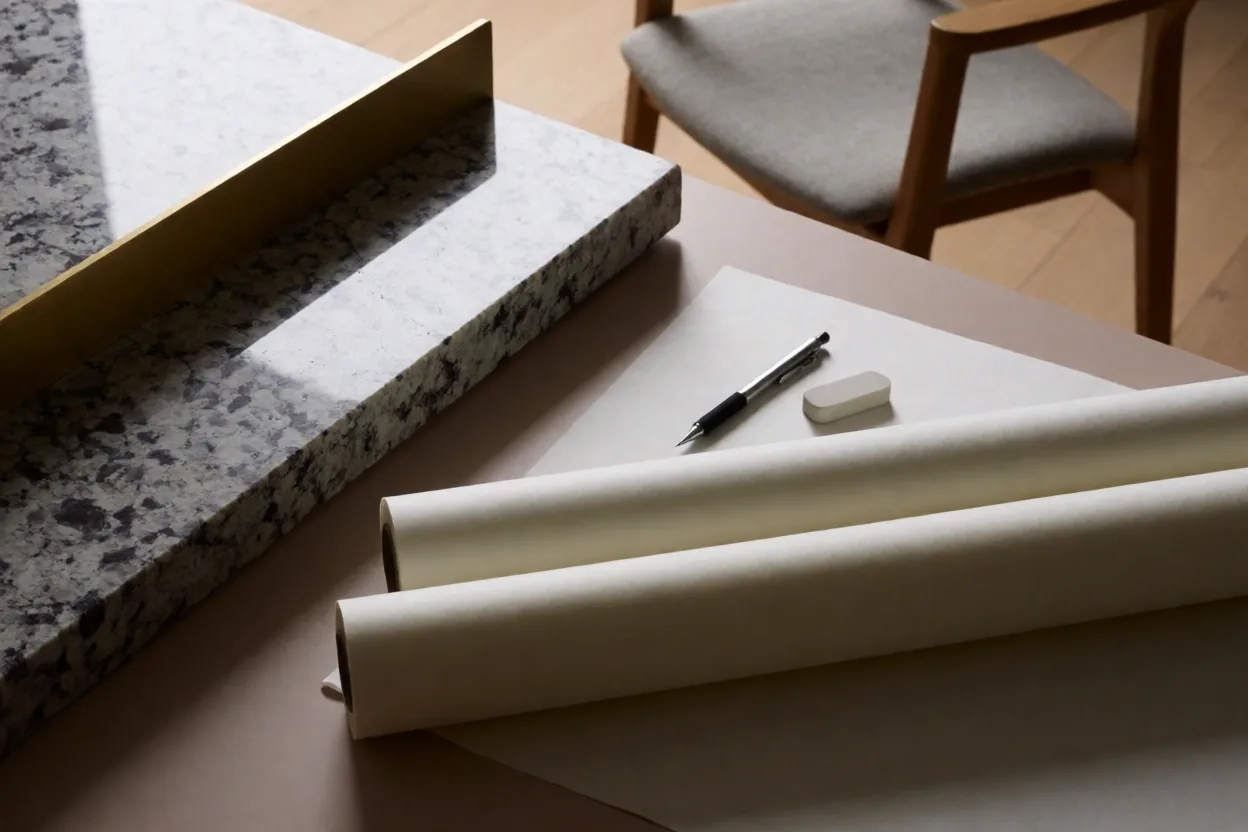
Designers, not decorators. We forge environments with architectural gravity.
Technical Rigor
Our team treats every square meter as a puzzle of utility. From electrical load balancing to acoustic dampening in commercial halls, we prioritize how a space performs under pressure.
Nordic Materiality
We source materials that speak to the Danish heritage—stone from the coast, timber from managed forests, and industrial metals that age with grace. We don't hide texture; we celebrate it.
Human Centric
Design is only successful if it facilitates life. Whether it's a high-throughput office or a quiet residential retreat, the human flow dictates the final blueprint.
Specialized Capability
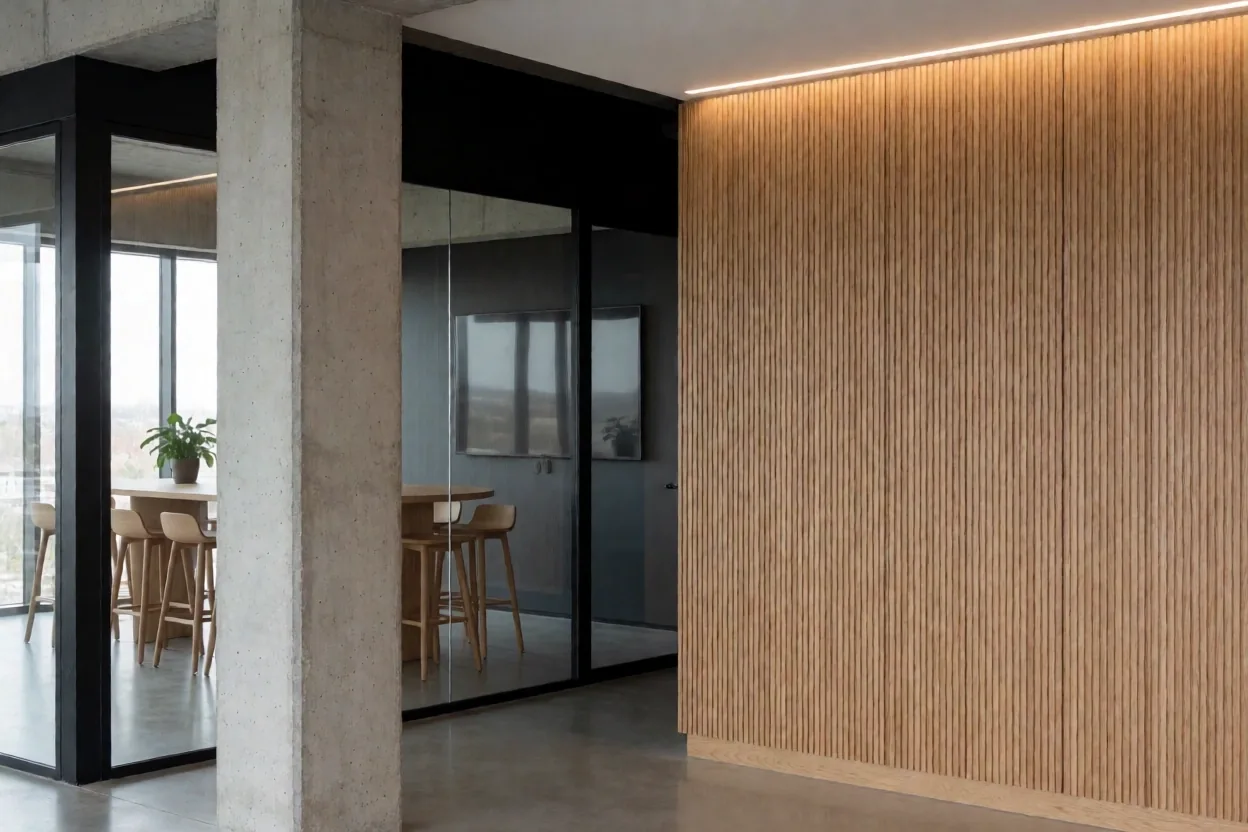
Efficiency and Brand Presence
Commercial environments are instruments of productivity. Innovator Design ApS creates office landscapes, retail flagships, and hospitality venues that balance heavy-duty durability with precise brand storytelling. We manage everything from lighting control systems to custom-forged millwork.
- Brand-aligned material selection for public-facing zones.
- Acoustic and ergonomic optimization for workspace pods.
Beyond Illumination: Light as Structural Support
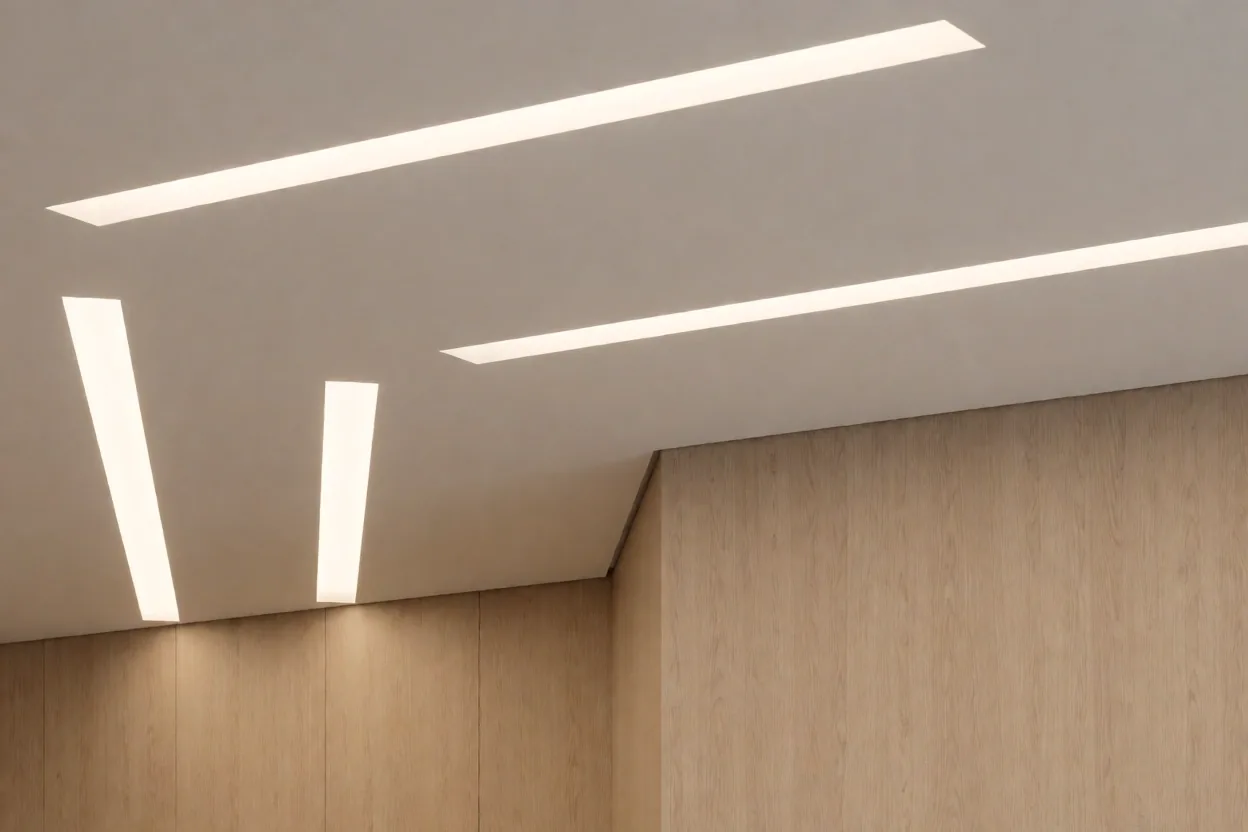
In the Danish winter, light is the most precious building material. Our approach to interior design treats lighting not as a fixture, but as infrastructure. We integrate "circadian-tuned" systems that shift with the Horsens sky, supporting wellness and mental focus without sacrificing the architectural drama of deep shadows.
"A space without shadow is a space without depth. We don't just light a room; we choreograph the dark."
Honest Boundaries
We are clear about where our expertise provides value and where we hand off to specialized trades.
Discovery
Site analysis and feasibility reporting. We identify regulatory constraints early to avoid budget drift.
Synthesis
Material boards and lighting maps. This is the hand-off point where visual concepts become technical assets.
Curation
Sourcing bespoke furniture and hardware. We manage vendors and logistics to ensure material honesty.
Activation
Final staging and system calibration. We stay until the light levels and human flow match the blueprint.
Adaptive Transformation
Best for established spaces requiring a functional and aesthetic update without structural intervention. We focus on materiality, lighting, and custom millwork to redefine the experience.
- Full lighting reconfiguration
- Custom cabinetry and hardware
- Furniture curation and styling
Generative Architecture
Complete spatial overhaul or new-build integration. We work alongside structural engineers to define volumes, internal flows, and core material signatures from the foundation up.
- Internal wall and flow definition
- Core mechanical and electrical planning
- Bespoke architectural fixtures
Technical Documentation
Reliability is found in the consistency of our reasoning. We provide comprehensive documentation packages for every interior project, ensuring that contractors and facility managers have a clear manual for the space's maintenance and future evolution.
Material Traceability
Every stone slab, timber batch, and fabric roll is documented with origin data and maintenance requirements.
Regulatory Alignment
All commercial designs are vetted against current Danish safety and accessibility standards before final approval.
Innovator Design ApS
Operating from Rubinvej 16 in Horsens, we serve clients across Denmark with a focus on high-end innovation and architectural precision. CVR: 27917984.
Your environment,
redefined.
We are currently reviewing applications for residential and commercial projects starting in Q3 2026.